AlexisPeters

BEDS4
BATHS3 full 1 partial
SQUARE FEET4,078
MLS#7057743
STATUSActive
PROPERTY TYPEResidential - Single Family
SUBDIVISIONWilderness Park Add
SCHOOLRosemount-Apple Valley-Eagan
Property Description
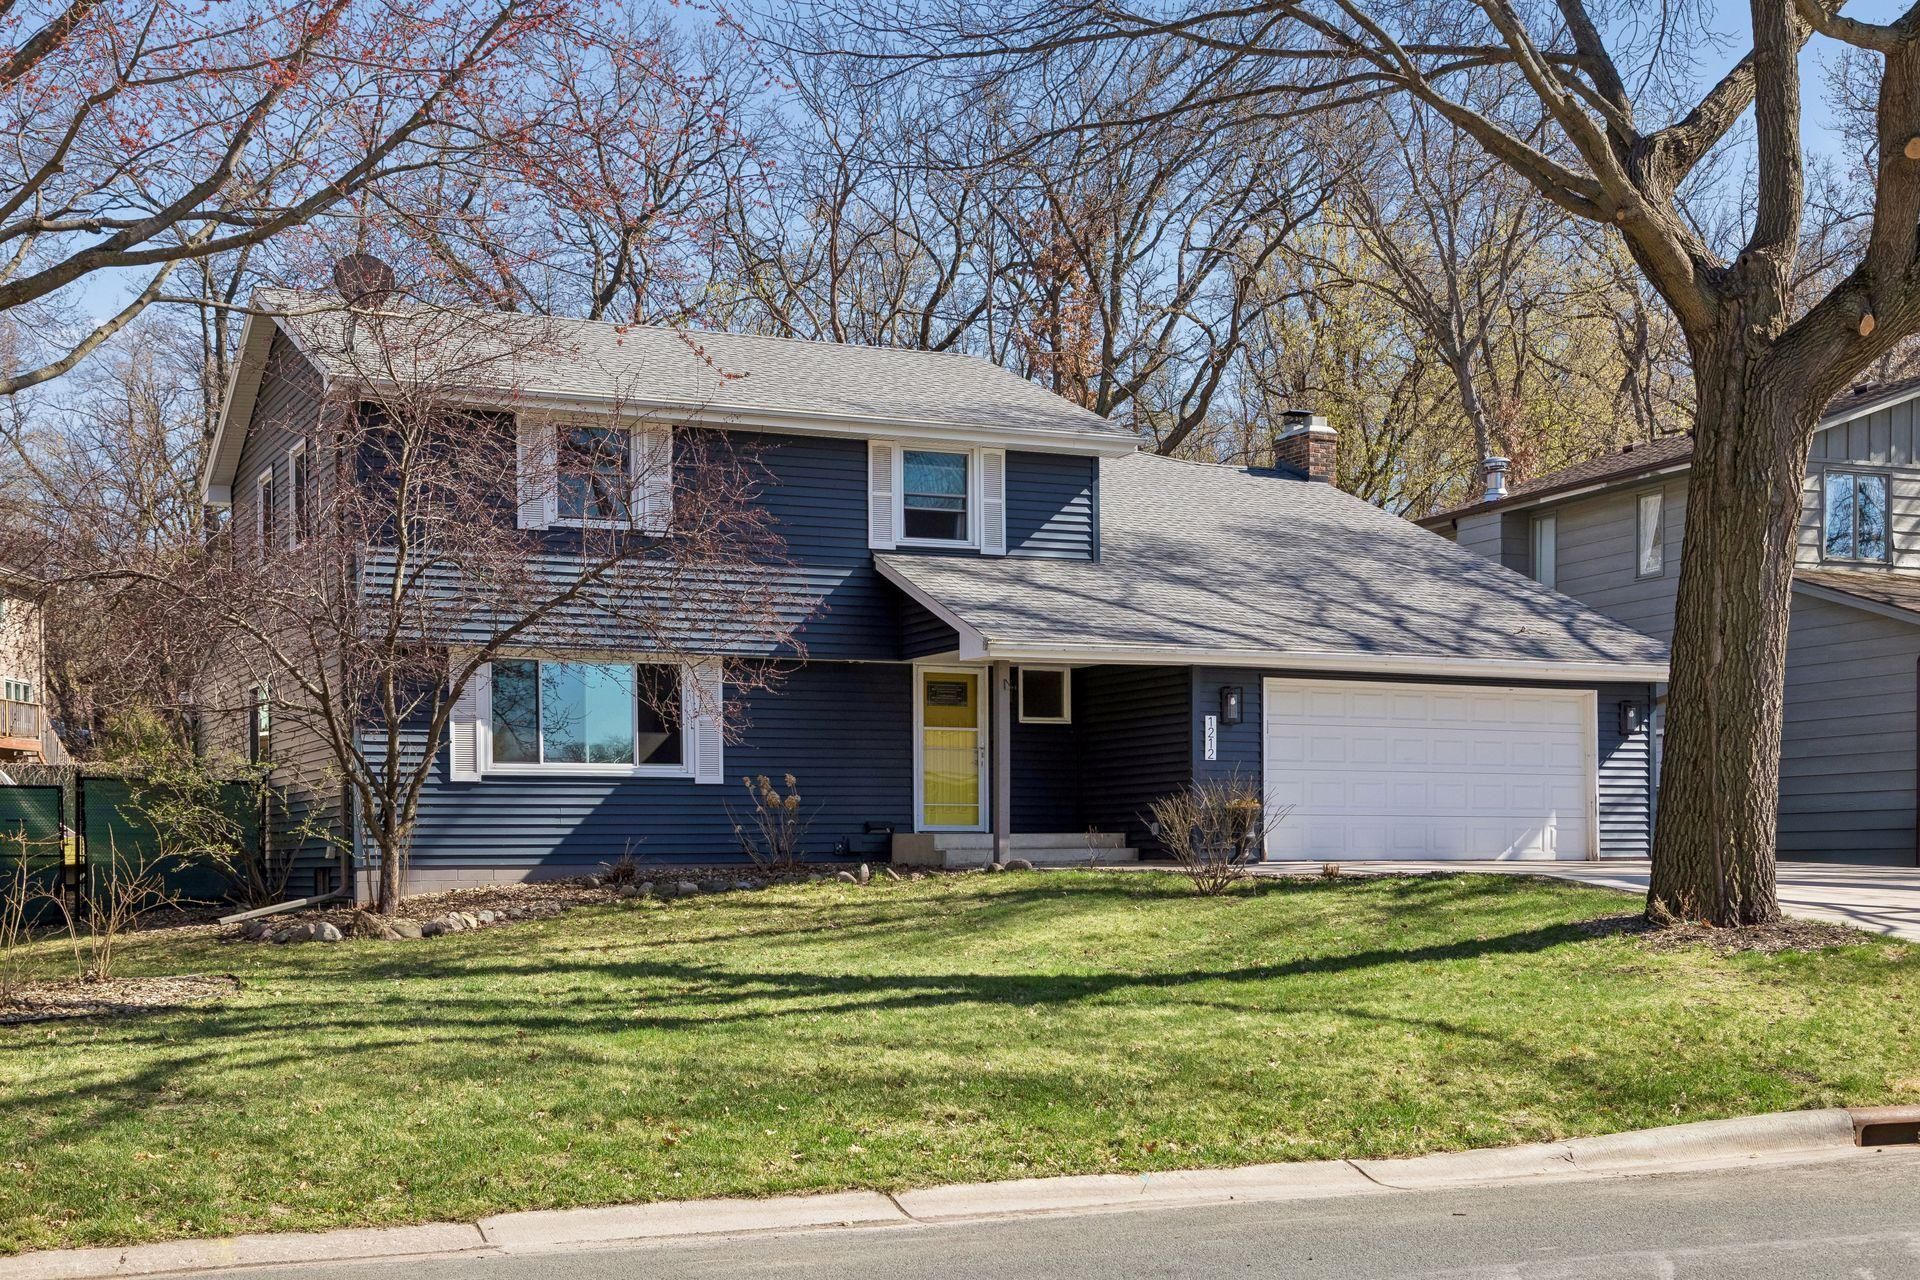
Welcome to this home nestled within the sought-after Wilderness Park neighborhood, this property offers the rare combination of thoughtful design, quality updates, and an unbeatable setting. Step outside and you will at once understand what sets this home apart. The backyard is nothing short of spectacular, anchored by a 40x20 in-ground pool, complete with a diving board and slide, and reaching a depth of nine feet. It is a private retreat designed for unforgettable summer gatherings. Inside, the home continues to impress with over 4,000 finished square feet across three levels. The heart of the home is a beautifully appointed cook's kitchen designed for both daily living and entertaining, while multiple flex spaces throughout the home provide incredible versatility to adapt to your lifestyle, whether that means work-from-home needs, fitness, hobbies, or added gathering areas. The primary suite is truly a sanctuary, offering generous space for a sitting area or home office, along with an ensuite bath and walk-in closet that deliver both comfort and functionality. The lower level offers yet another layer of luxury, featuring a recreation room, exercise area, and a bathroom with a steam room, creating a true spa-like experience at home. Thoughtful upgrades bring peace of mind and long-term value, including newer roof, siding, windows, and concrete driveway. Comfort is prioritized year-round with in-floor heat, central air conditioning, and a heated two-car garage. Dakota County, known for its extensive network of parks, lakes, and over one hundred miles of connected trails supporting an active, connected lifestyle. The home is part of Independent School District 196, one of the highest-rated districts in the state. This is not just a house, it is a home built with intention, designed to evolve with you, and ready to enjoy for years to come. If you do not want to do it yourself, the pool can be professionally managed for approximately $300 per summer month including chemicals.
Property Features
Property Type: Residential - Single Family
Basement: Finished, Full, Partially Finished
Basement: Yes
Cooling: Central Air
Days on Market: 82
Fireplaces: 1
Fuel Type: Natural Gas
Garage: 2 car attached
Heating: Boiler, In-Floor Heating
Lot Size: 0.28 Acres
Roof Type: Age 8 Years or Less, Asphalt
Stories: 2.0
Taxes: $6,164
Year Built: 1977
Feature Descriptions
Additional Living Info.: 3 BR on One Level,4 BR on One Level, Primary Bdr Suite
Additional Structures: Storage Shed
Appliances: Cooktop, Dishwasher, Refrigerator, Wall Oven
Bath: 3/4 Basement, Bathroom Ensuite, Private Primary, Main Floor 1/2 Bath, Separate Tub & Shower, Steam Shower, Upper Level Full Bath, Walk-In Shower Stall
Bathrooms 3/4: 2
Bathrooms Full: 1
Bathrooms Half: 1
Dining: Separate/Formal Dining Room
Down Payment Resource: Yes
Fencing: Full
Fireplace: Family Room, Wood Burning
Foundation Size: 1600
Lot: Tree Coverage - Medium
Lot Dimensions: 95x126x95x126
Parcel#: 108425001200
Parking: Attached Garage, Concrete, Heated Garage
Pool: Below Ground, Heated, Outdoor
Sewer: City Sewer/Connected
Water: City Water/Connected
Room Sizes
Deck: 20x10
Dining Room: 17x14
Exercise Room: 32x10
Family Room: 33x11
Bedroom: 26x16
Bedroom 4: 11x10
Kitchen: 25x11
Living Room: 25x11
Office: 16x12
Recreation Room: 27x22
Bedroom 2: 15x13
Bedroom 3: 15x11
Local Schools
School District: Rosemount-Apple Valley-Eagan
Listed By / Shown By
Listed By
Agency Name: Lakes Sotheby's International Realty
Agency Phone: 952-230-3101
Shown By
Agent Name: Alexis Peters
Agent Phone: (218) 850-1205

Estimate Your Payment
Estimated Payment
$ 3,094.39 per month $2,413.04 Principal & Interest $513.67 Property Tax $167.68 Homeowner's InsuranceChange Payment Information
CONTACT ME


By searching Listing Data you agree to this End User License Agreement
© 2026 Regional Multiple Listing Service of Minnesota, Inc. All rights reserved.

Member Participants (and their affiliated licensees, if applicable) shall indicate on their websites that IDX information is provided exclusively for consumers’ personal non-commercial use, that it may not be used for any purpose other than to identify prospective properties consumers may be interested in purchasing, that the data is deemed reliable but is not guaranteed by MLS GRID, and that the use of the MLS GRID Data may be subject to an end user license agreement prescribed by the Member Participant’s applicable MLS if any and as amended from time to time. MLS GRID may, at its discretion, require use of other disclaimers as necessary to protect Member Participant, and/or their MLS from liability.
Based on information submitted to the MLS GRID. All data is obtained from various sources and may not have been verified by broker or MLS GRID. Supplied Open House Information is subject to change without notice. All information should be independently reviewed and verified for accuracy. Properties may or may not be listed by the office/agent presenting the information.
Privacy Policy / DMCA Notice / ADA Accessibility


This site is hosted, designed and copyright
© 1994 - 2026 by
Delta Media Group, Inc. -- Patent Pending --