
Property Search Results
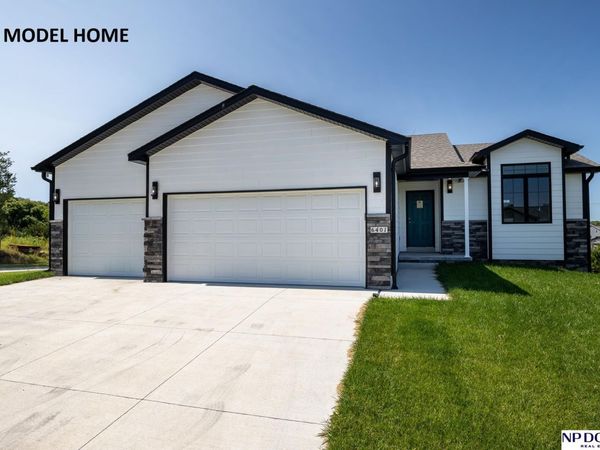
Model Home Not for Sale. Build Brand NEW, Affordable, Energy Efficient, Great Warranties! Hartland Homes' Camden plan. This is our model home. We have over 25 floor plans. Homes under $300,000 available! Also included: energy efficient windows, 95% efficient furnace, and closing costs paid!* and so much more. Call today to see what dreams we can build for you! * ask about details on closing costs credit

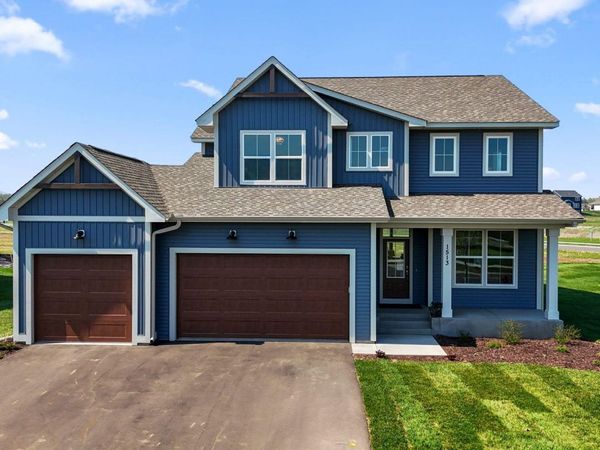
Gloverdale's Model Home is our beautiful Sutherland Model. This is our Model Home and is not for sale. This home can be built! This stunning 4-bedroom, 2-story home can be built in the highly sought-after Gloverdale community! This home features an inviting open layout with oversized windows that flood the space with natural light, creating a bright and airy atmosphere. The luxurious primary suite offers a private retreat, and with 3 additional bedrooms upstairs and a loft, there is plenty of space for all your needs. The basement has the 5th bedroom, bath, and additional family room. Situated on a serene full basement homesite and built by an award-winning builder, this home is the perfect blend of elegance and quality craftsmanship.
Property Listed by: New Home Star Wisconsin

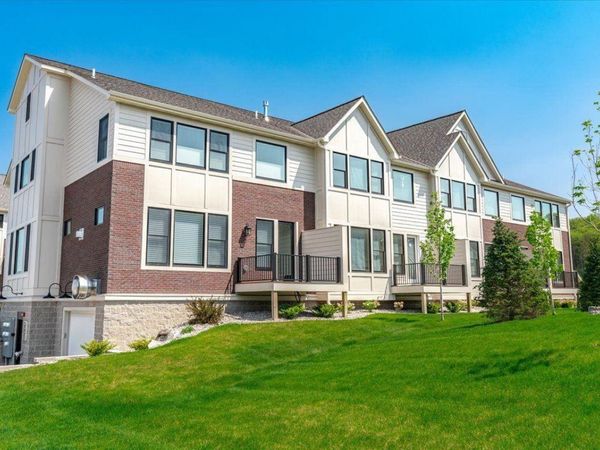
Welcome to Park Place Village, Hudson's premier community for simple living! This fantastic townhome features over 2,900 square feet of beautifully finished living space, including three spacious bedrooms and three luxurious bathrooms. Enjoy the convenience of two underground parking spaces, with the option of adding an elevator for easy access between levels.Nestled in a quiet and serene setting, this home is just minutes from the Twin Cities while being situated in a peaceful neighborhood. The homeowners' association (HOA) takes care of lawn maintenance, irrigation, and snow removal right up to your front door, making everyday life easier.Built by Divine Custom Homes, this community boasts friendly neighbors, walkable sidewalks, and a tranquil atmosphere. It is a perfect opportunity to enjoy peaceful living while staying close to everything you need! Please visit the development sales office for more details.** Other floor plans available ? stop by for a tourSales Center Location 2465 Sharon Lane Hudson, WI 54016Office Hours M-F 10am-4pmSat & Sun 11am-3pm
Property Listed by: Divine Real Estate Group
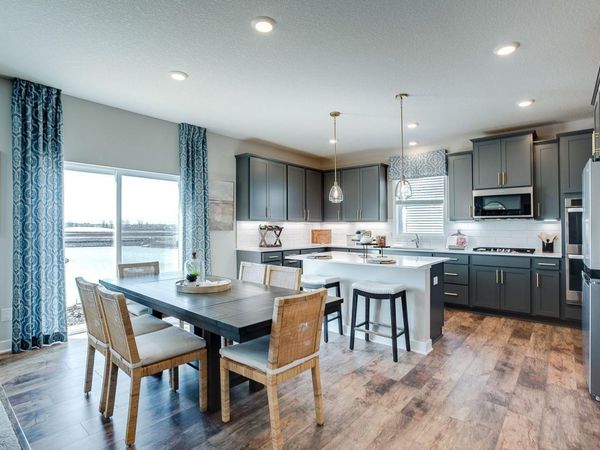
This is a furnished model home and is NOT for sale. Our best-selling Jordan floorplan is open-concept and perfect for gathering and entertaining! The stunning kitchen features an island, quartz countertops, stainless steel appliances, double ovens, and 4-burner gas cooktop. HUGE walk-in pantry! Oversized family room features wood laminate flooring and gas fireplace. Desirable main floor bedroom and 3/4 bath is perfect for guests, multigenerational living, or as an office. A formal dining room and spacious mudroom are also included on the main level of this floorplan. The upper level features a large loft area, four bedrooms, all with walk-in closets, two bathrooms, and laundry room with cabinetry and quartz countertop. The primary suite features dual sinks, separate soaking tub and shower, and TWO large walk-in closets! The unfinished basement gives you another 1,069 of square footage; Finish and have a total of 6 bedrooms and 4 bathrooms! Plus, enjoy all the amenities of resort-style living as a resident of the Brookshire community! Featuring a state-of-the-art clubhouse, which includes a fitness center, yoga studio, locker rooms with showers, heated outdoor pool, playground, pickleball courts, basketball court, bocce ball, and both indoor and outdoor gathering spaces! In close proximity to local schools, and just 2 miles from grocery shopping, Target, restaurants, and all that the city of Lakeville has to offer! Come visit and see for yourself!
Property Listed by: D.R. Horton, Inc.
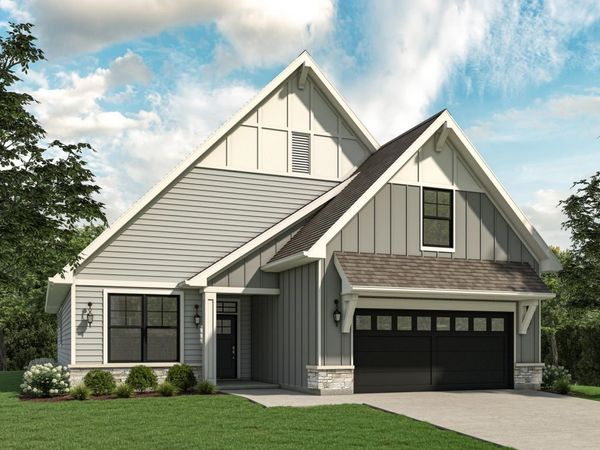
Welcome to Park Place Village, Hudson's premier Simply Living community. We are pleased to introduce the Harvard Reserve floorplan, which exemplifies single level living with both comfort and style. This to-be-constructed home includes 2 bedrooms, 2 baths, and a spacious two-car garage, seamlessly blending convenience and luxury. Constructed on a slab foundation, this home also offers an optional bonus room above the garage for additional space.Many features can be added to this new construction build including in-floor heating to provide warmth during colder months. The kitchen is equipped with stainless steel appliances, a spacious center island, granite countertops, and soft-close cabinetry doors and drawers. Vaulted ceilings and ample natural light create an open and welcoming ambiance. The primary suite includes a soaking tub, walk-in shower, and a large walk-in closet. The living room has a stone surround fireplace, enhancing the cozy atmosphere, while the entry and mudroom offer practical convenience. Energy-efficient Andersen windows and James Hardie siding improve the aesthetic appeal and efficiency of this home.Take advantage of the distinctive opportunity to design your finishes and shape the home you desire. Whether you prefer a contemporary, streamlined aesthetic or a cozy, conventional ambiance, the Harvard Reserve floorplan serves as an ideal foundation to showcase your individual style. Park Place Village is celebrated for its tranquil atmosphere and community-oriented living.Discover the exceptional lifestyle offered by Hudson's foremost community, featuring the convenience and sophistication of single-level living. Take advantage of this opportunity to construct your dream home in Park Place Village ? where your ideal residence is ready for you.** Other floor plans available ? stop by for a tourSales Center Location 2469 Sharon Lane Hudson, WI 54016Office Hours M-F 10am-4pmSat & Sun 11am-3pm
Property Listed by: Divine Real Estate Group
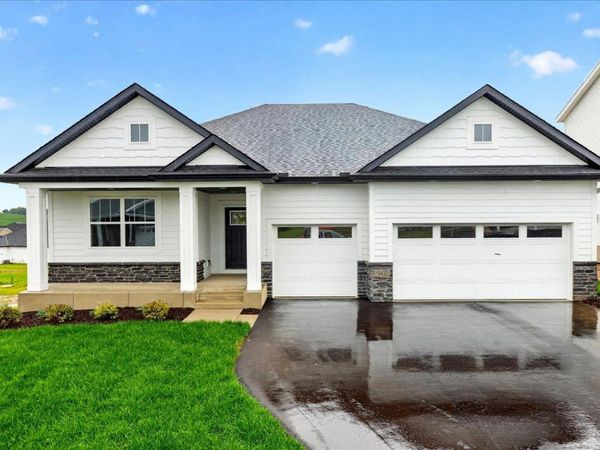
Welcome to the rolling hills of Farmington. This charming villa offers 3 bedrooms and 3 bathrooms across 2,837 square feet of living space. The home features a spacious three-car garage, the main level includes 2 bedrooms, 2 baths, a flex room, and a main level laundry area, while the finished lower level boasts a third bedroom, a 3/4 bath, a large family room, and lots of storage. This property combines modern amenities with comfortable, one-level living.
Property Listed by: Edina Realty, Inc.
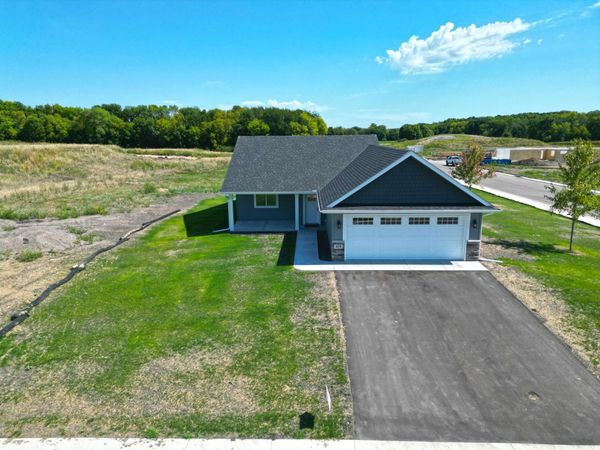
Located in Maple Lake's newest development, this stunning new patio home is being built and offers over 1,500 square feet of beautifully designed, one-level living. With an open-concept layout, this home delivers the simple, carefree lifestyle you've been looking for. Enjoy peaceful mornings or relaxing evenings in the sunroom or on the spacious rear patio. The home features 2 bedrooms and 2 baths, street side covered porch, laundry room and an excellent kitchen layout which is complimented with a center island and walk in pantry. Experience carefree, easy living at its finest in this thoughtfully designed home in the new JR Estates development.
Property Listed by: Oak Realty LLP
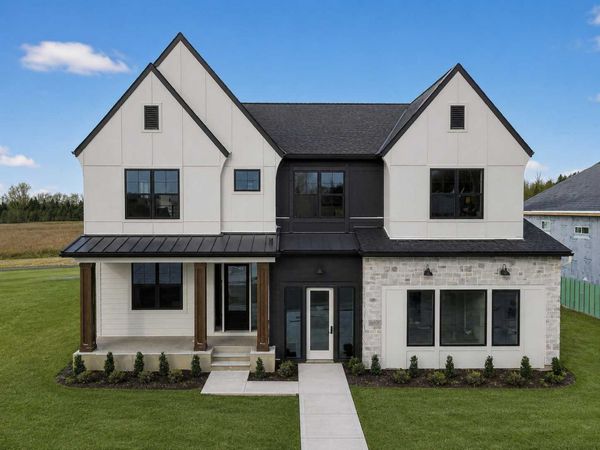
Welcome to the Stonebrook model by Brandl Anderson Homes! This professionally designed model showcases one of our most popular two-story floor plans, featuring a bright sunroom, an upper-level loft, and four spacious bedrooms. The thoughtfully designed layout includes a Jack-and-Jill bath, a private ensuite bedroom, and a luxurious owner's suite. The gourmet kitchen is a true showstopper with two oversized islands?perfect for entertaining, meal prep, and everyday living. Explore the quality craftsmanship, designer finishes, and personalized options available when building with Brandl Anderson Homes. Model home only ? not for sale. Contact us for information on available homesites, inventory homes, and building opportunities.Enjoy the best of Lakeville living! Conveniently located near parks, trails, lakes, shopping, dining, and major commuting routes, this home also benefits from the highly regarded Lakeville Area School District, making it an ideal place to call home.
Property Listed by: Brandl/Anderson Realty
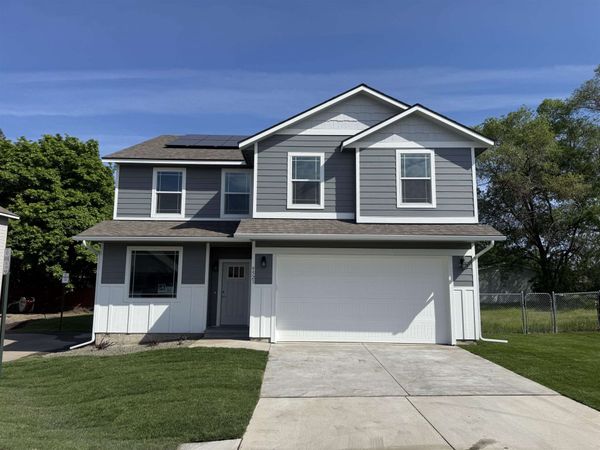
Investors - Great rental, ready to go. Brand new with quality that costs less. Before you consider an old home, take a look at this new home. Super efficient with energy savings and $$ stay in your pocket. You own the solar panels that save approx 20-25% on your power bill. 3 bedrooms and family room loft upstairs. Large luxury primary bedroom suite with walk in closet, double sinks, glorious relaxing garden tub, and separate shower with glass door. Main floor office with french doors. Kitchen includes white cabinets, stainless steel dishwasher, gas range, space saver microwave, quartz counters, and island eating bar. Formal and informal dining areas. Main living area with wood laminate flooring. Quartz counters in bathrooms. 2 car fully insulated garage with 8 door, EV charger & opener. Full front and back yard sprinkler system with sod. Private lane. This home is complete and move in ready. Make your offer and make your move.
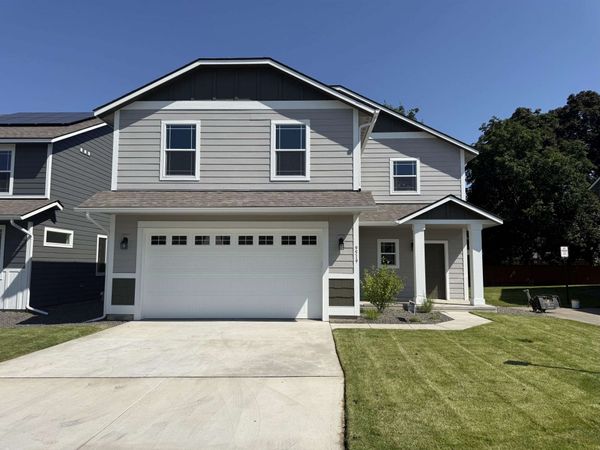
Investors - Great rental, ready to go. Brand new with quality that costs less. Before you consider an old home, take a look at this new home. Super efficient with energy savings and $$ stay in your pocket. You own the solar panels that save approx 20-25% on your power bill. 3 bedrooms and family room loft upstairs. Large luxury primary bedroom suite with walk in closet, double sinks, and shower with glass door. Kitchen includes white cabinets with crown molding, stainless steel dishwasher, gas range, space saver microwave, quartz counters, and island eating bar. Informal dining area. Main living area with wood laminate flooring. Quartz counters in bathrooms. 2 car fully insulated garage with 8 door, EV charger & opener. Full front and back yard sprinkler system with sod. Private lane. Close to shopping, restaurants, and easy access to I90. Come take a peek and make your offer today.
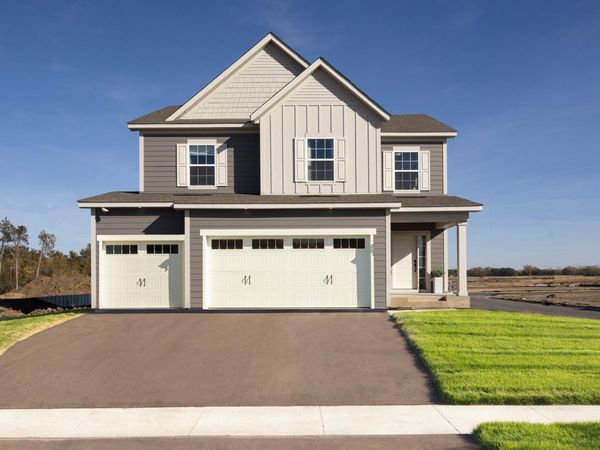
MODEL FOR SALE!! Welcome to M/I Homes' popular model home, the Sophia! This exquisite 5-bedroom, 4 bath home offers 2,970 finished sq ft of thoughtfully designed living space. As you step through the front door a grand two story foyer greets you and sets the stage for the open and inviting layout on the main level. The heart of this home features and inviting living space with optional fireplace, added family room windows, and upgraded 8ft tall sliding glass door showcased in the adjoining dining area to allow for tons of natural light. The kitchen adorns quartz countertops, included the kitchen appliances, with ample cabinetry and an over sized walk-in pantry helping to keep everything organized and within reach. Upstairs, you will find a luxurious primary suite with private bath and ample space in the walk-in closet, while 3 additional bedrooms offer versatility for family and guest, the spacious loft can be used as a play/gaming area or home office. The finished lookout basement expands your living area, ideal for recreation or relaxation, complete with a 5th bedroom, bathroom and additional storage. This home combines style and functionality with every detail designed for the comfort and ease of living. The Annagaire neighborhood is conveniently placed in the heart of Rosemount and has over 5 miles of trails, 7 parks and quick access to retail and grocery. Don't miss the opportunity to make your next home your own with an optional builder like M/I Homes.
Property Listed by: M/I Homes
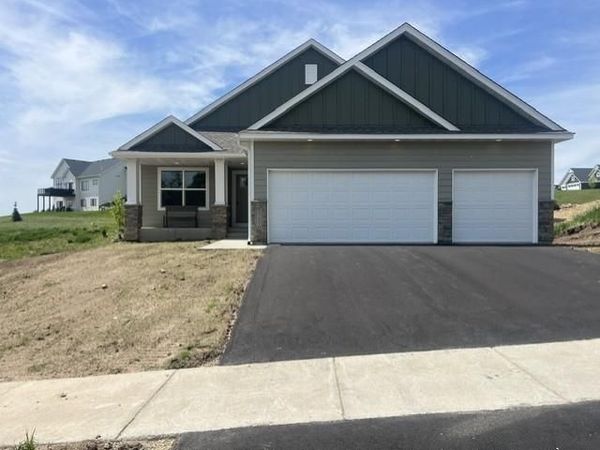
Model will be landscaped for Fall PARADE OF HOMES! All new for 2026 The Virginia IV 3 bed and den 3 bath rambler style home in Pete's Hill development with LakevilleSouth school District. 3 Car garage. Owners suite and guest bedroom/Bath on Main floor and, den, Bedroom, bath and Family in lower level with daylight windows.Latest colors and energy features why look at existing when this new home saves you money on your energy costs every month. Call today to be the first to see this new design.
Property Listed by: Fieldstone Real Estate Specialists
 Loading more properties...
Get Instant Alerts on New Listings
Be the first to know when properties that match your search hit the market.

CONTACT ME


By searching Listing Data you agree to this End User License Agreement
© 2026 Regional Multiple Listing Service of Minnesota, Inc. All rights reserved.

Member Participants (and their affiliated licensees, if applicable) shall indicate on their websites that IDX information is provided exclusively for consumers’ personal non-commercial use, that it may not be used for any purpose other than to identify prospective properties consumers may be interested in purchasing, that the data is deemed reliable but is not guaranteed by MLS GRID, and that the use of the MLS GRID Data may be subject to an end user license agreement prescribed by the Member Participant’s applicable MLS if any and as amended from time to time. MLS GRID may, at its discretion, require use of other disclaimers as necessary to protect Member Participant, and/or their MLS from liability.
Based on information submitted to the MLS GRID. All data is obtained from various sources and may not have been verified by broker or MLS GRID. Supplied Open House Information is subject to change without notice. All information should be independently reviewed and verified for accuracy. Properties may or may not be listed by the office/agent presenting the information.
Privacy Policy / DMCA Notice / ADA Accessibility


